Leave a Message

Thank you for your message. I will be in touch with you shortly.

1004 KATHERINE LANE
1004 KATHERINE LANE
1004 KATHERINE LANE
1004 KATHERINE LANE
1004 KATHERINE LANE
1004 KATHERINE LANE
1004 KATHERINE LANE
1004 KATHERINE LANE
1004 KATHERINE LANE
1004 KATHERINE LANE
1004 KATHERINE LANE
SEE ALL PHOTOS
1004 KATHERINE LANE
1004 KATHERINE LANE
1004 KATHERINE LANE
1004 KATHERINE LANE
1004 KATHERINE LANE
1004 KATHERINE LANE
1004 KATHERINE LANE
1004 KATHERINE LANE
1004 KATHERINE LANE
1004 KATHERINE LANE
1004 KATHERINE LANE
Courtesy of Coldwell Banker Lake Oconee
Sold

1004 KATHERINE LANE

1004 KATHERINE LANE, Greensboro, GA 30642-3814

$715,000
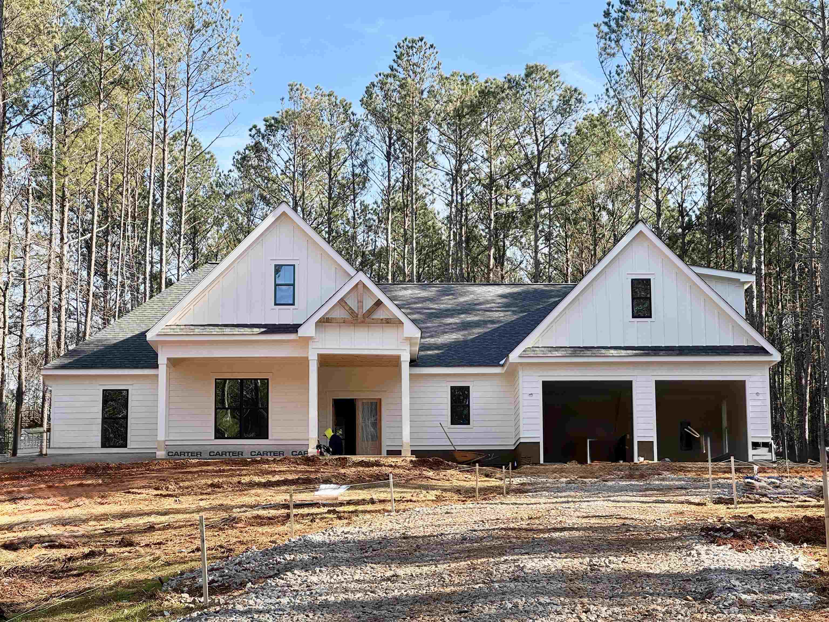
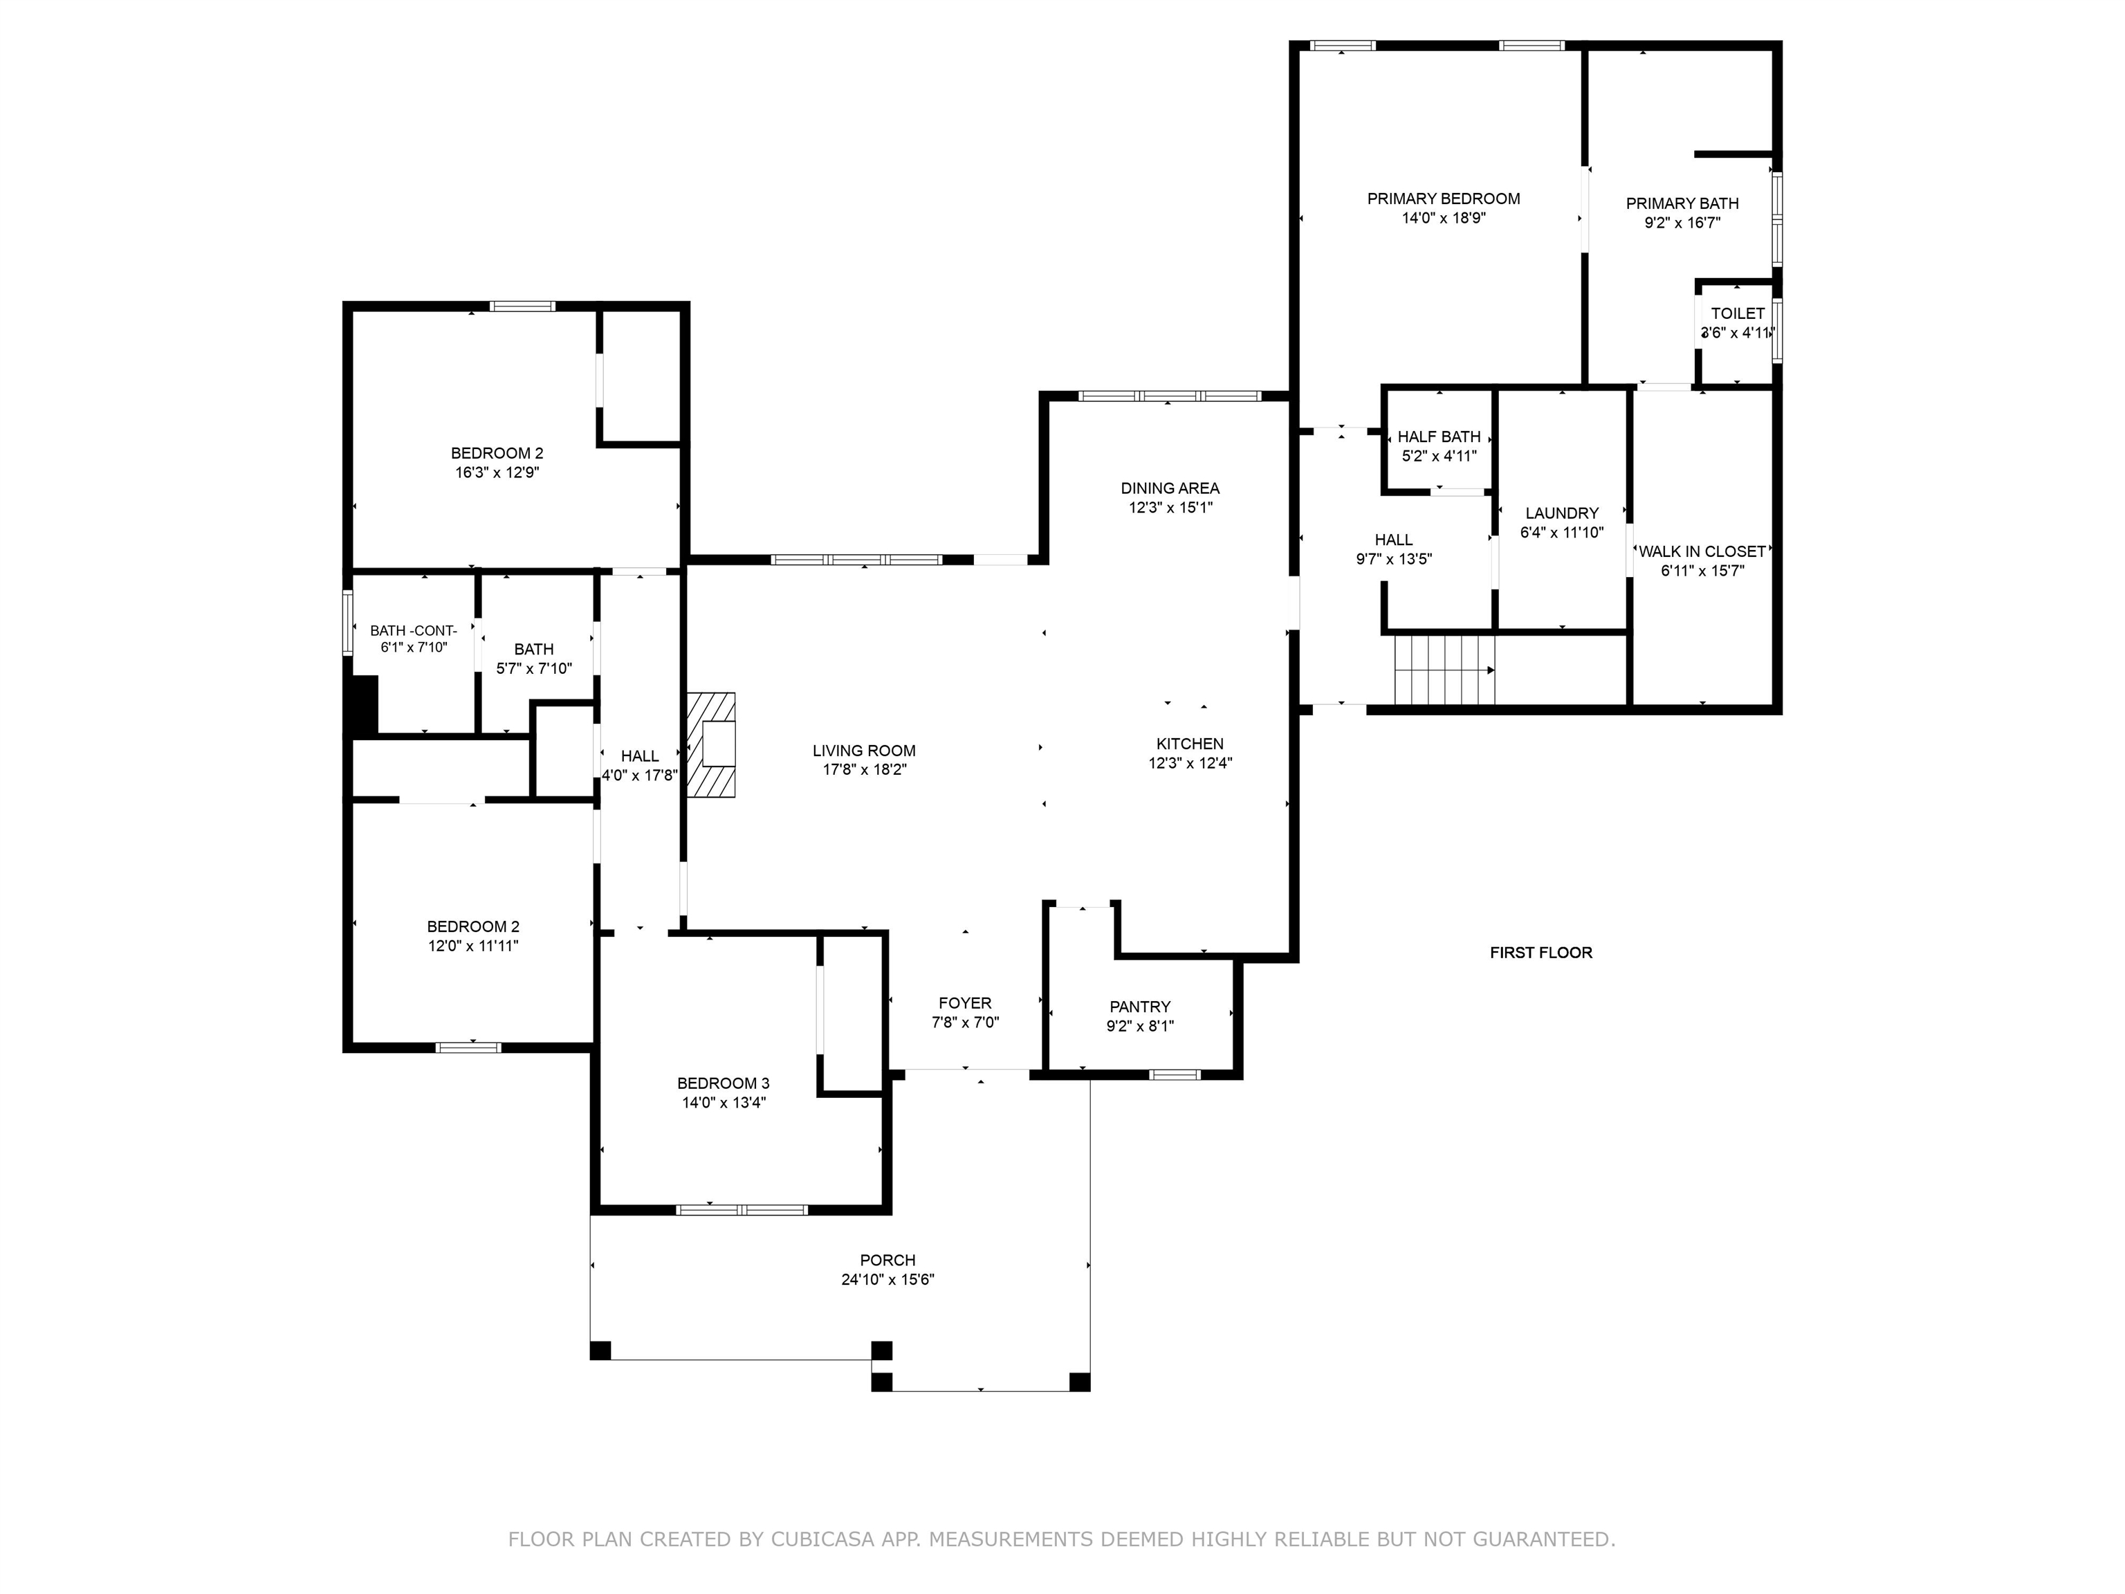
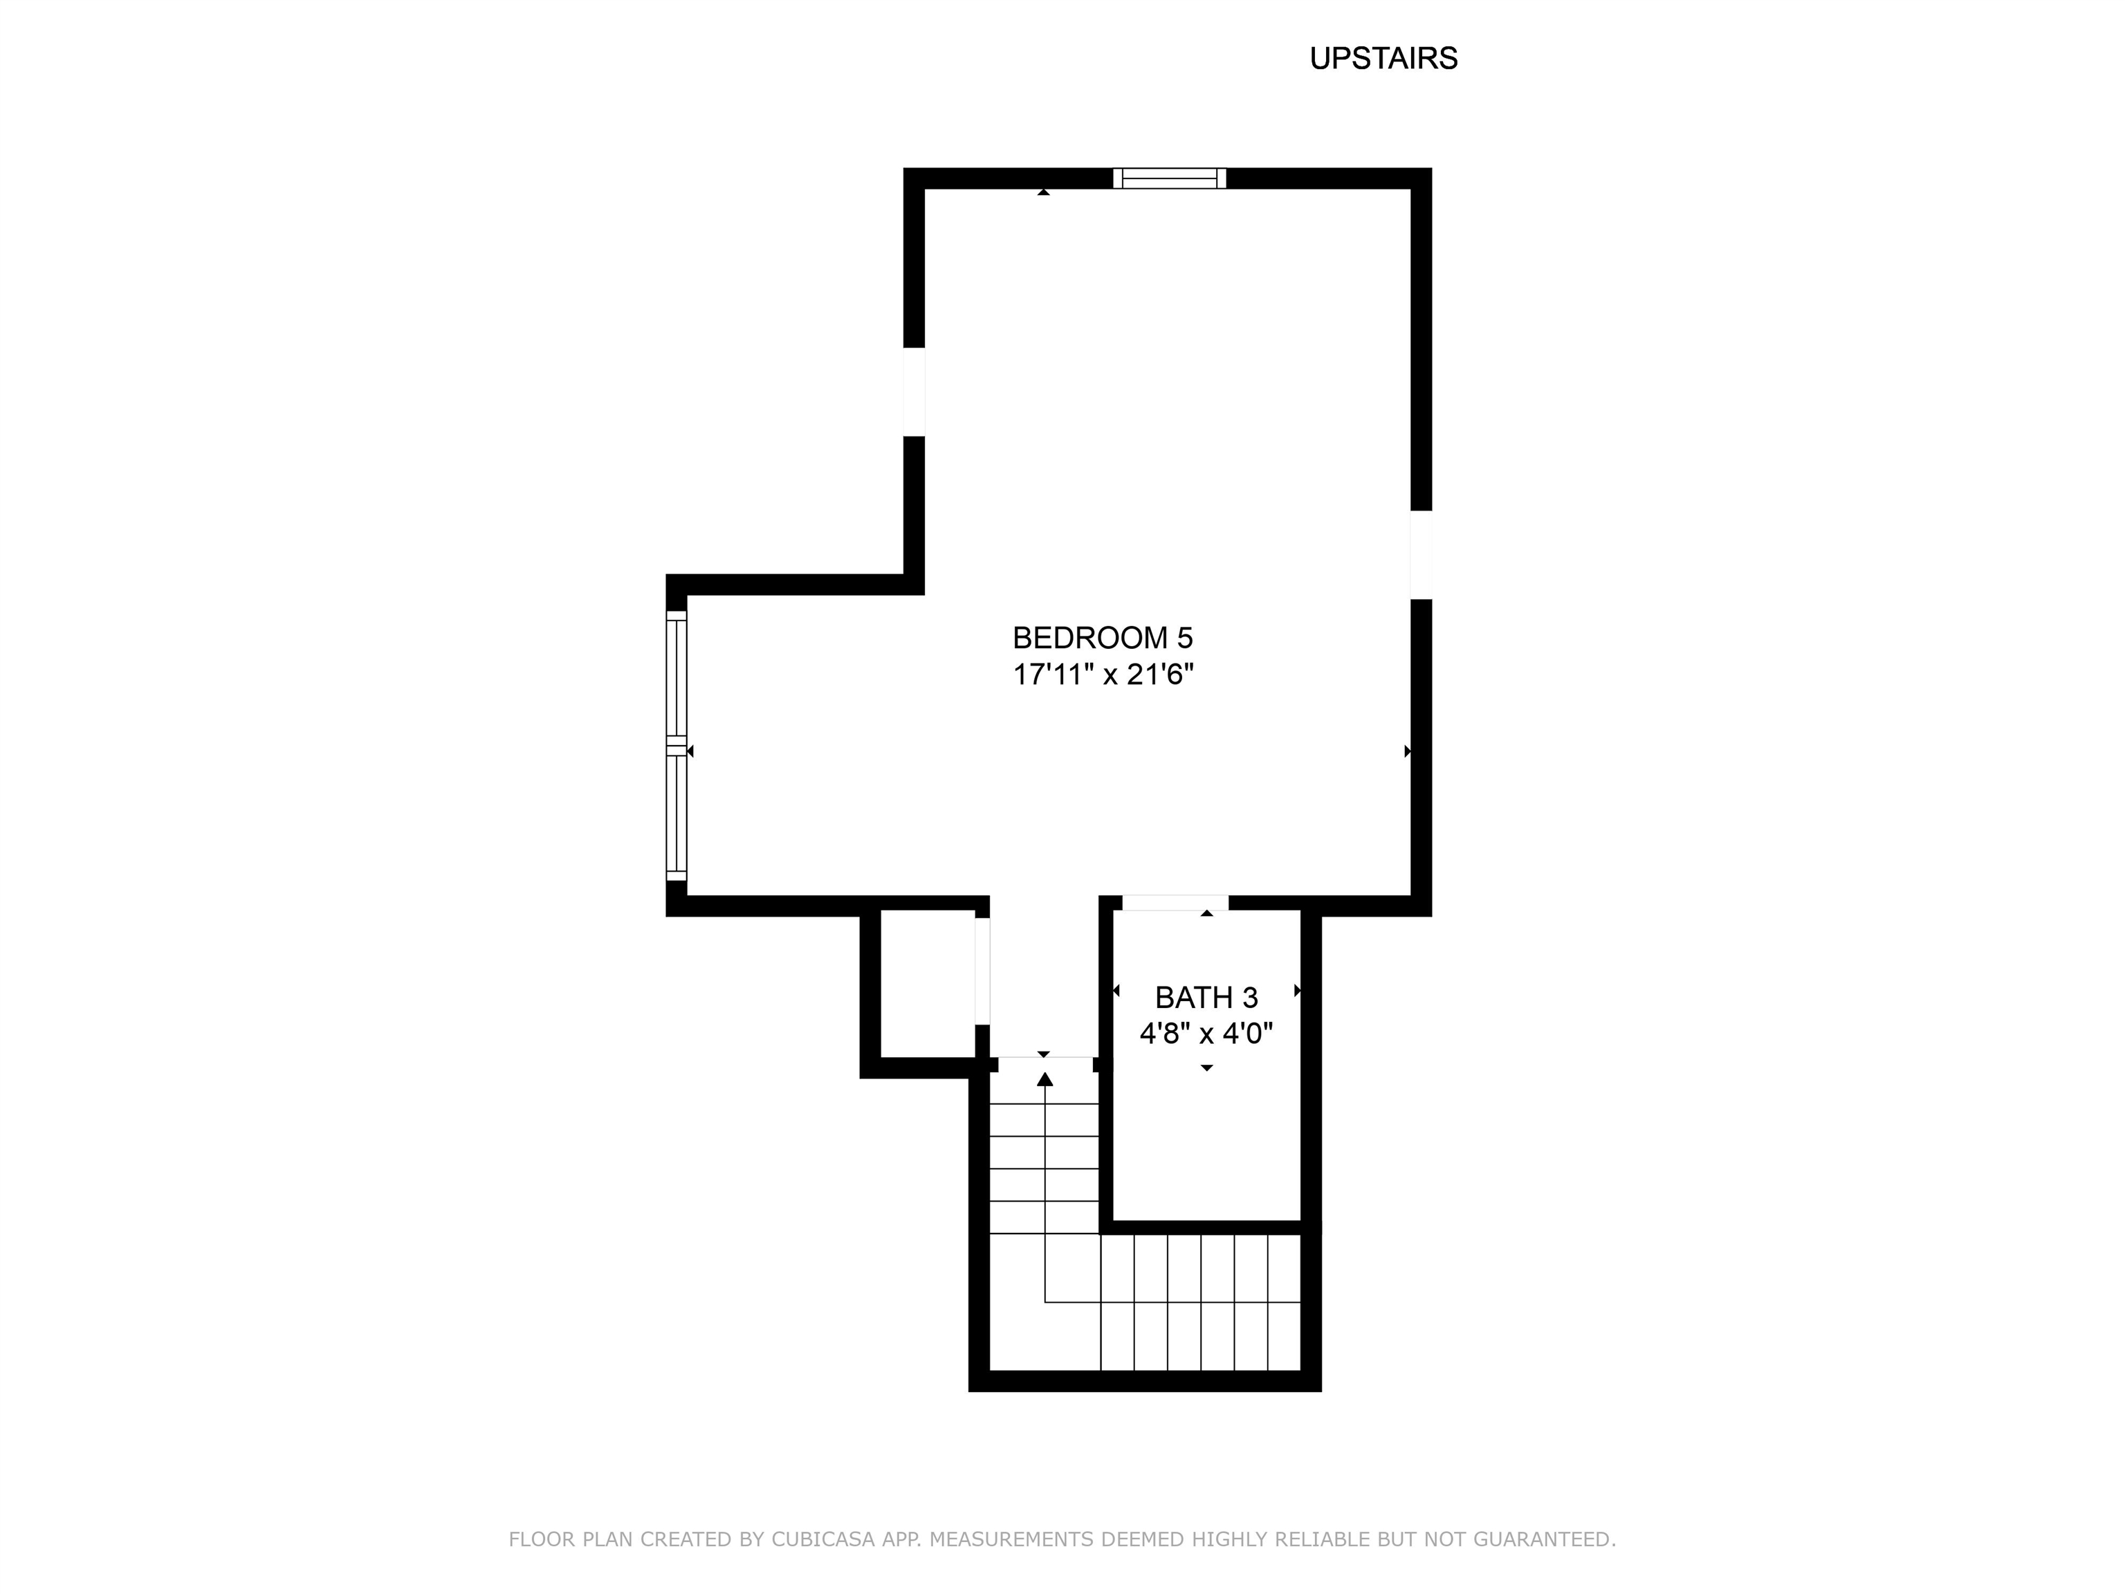
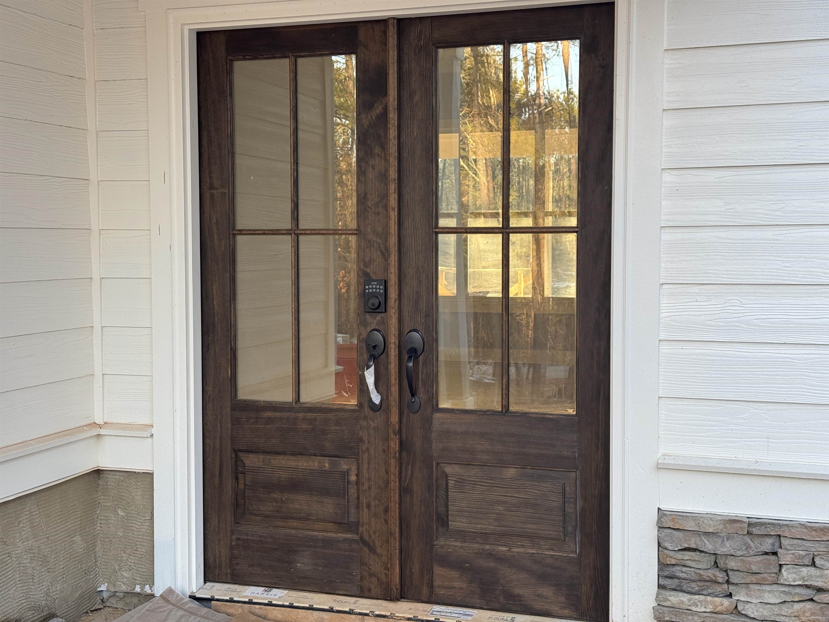
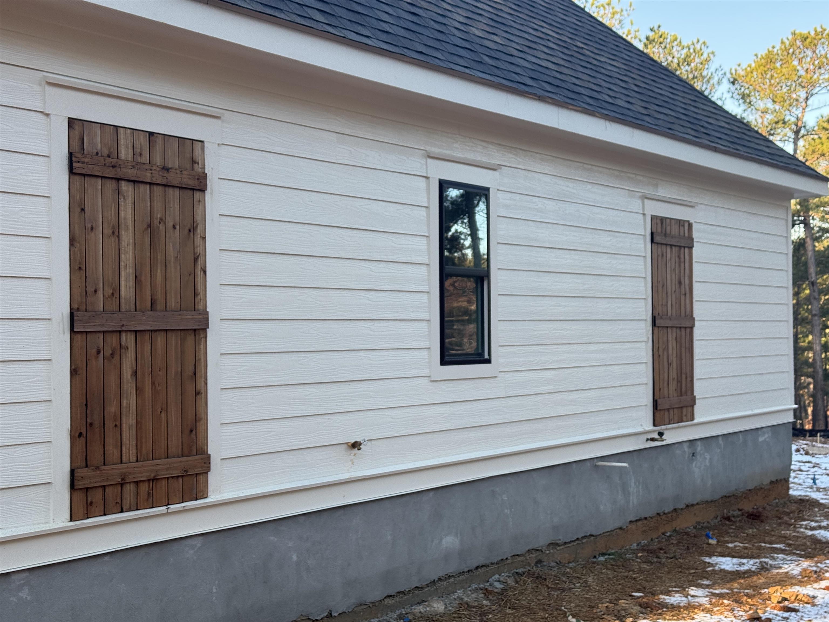
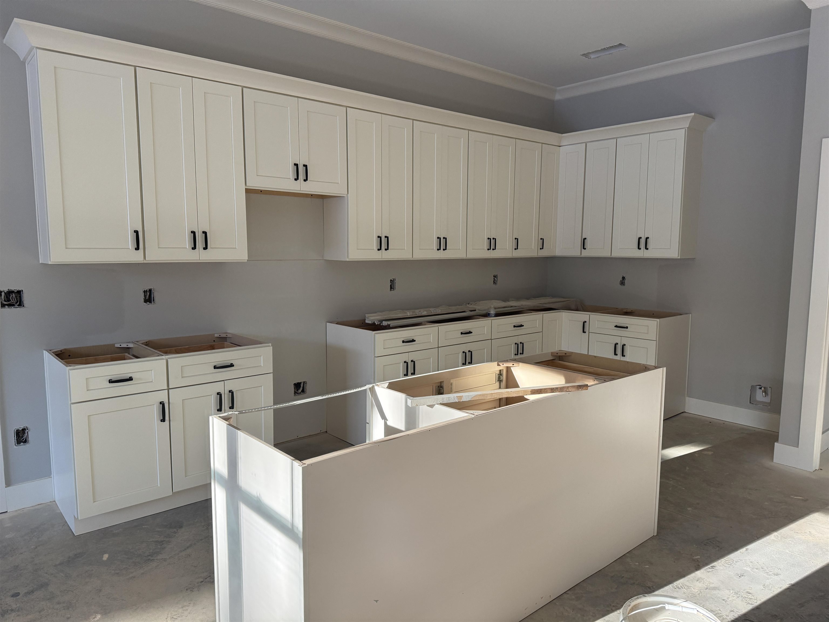
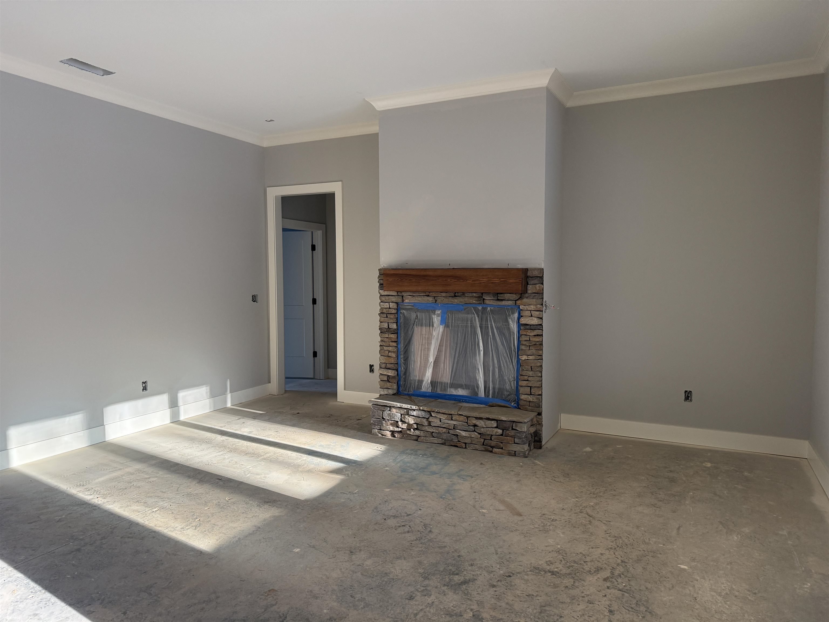
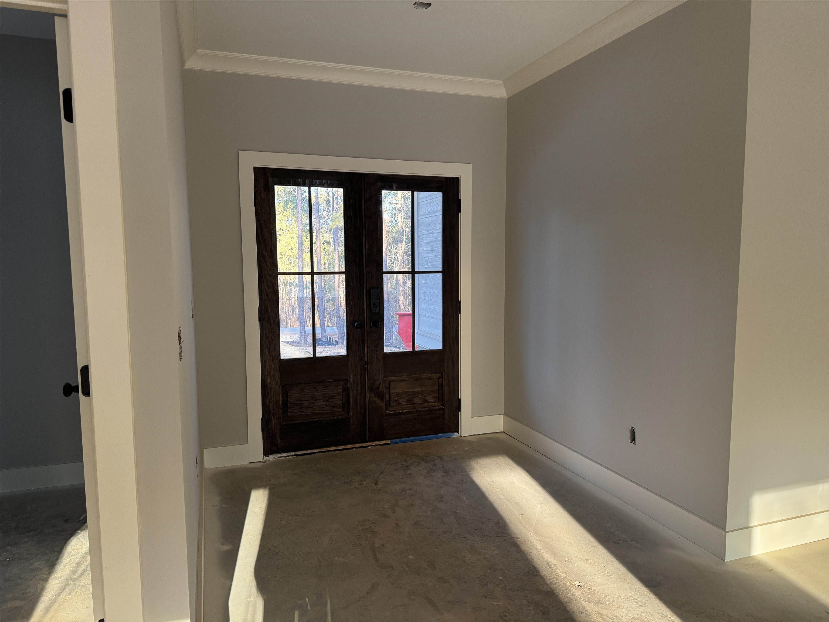
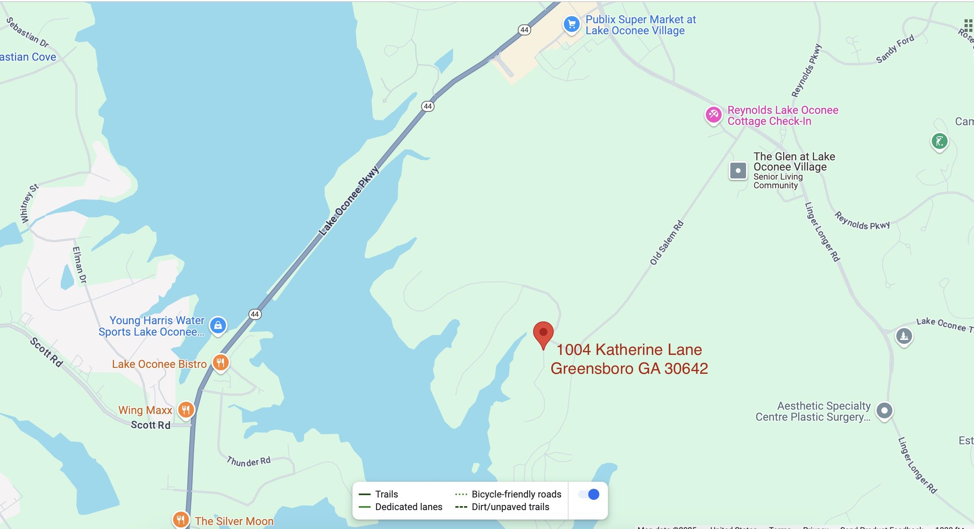
This beautiful newly constructed home is nestled in the pines of the highly sought-after Salem Plantation on Lake Oconee, just 2 miles from Publix. With 2,710 sq ft, 5 bedrooms, and 3.5 bathrooms, this home offers comfortable living in a prime location. Most of the living space is on the main terrace level, with an additional bonus room or bedroom upstairs. The open layout includes a spacious living room with a beautifully positioned fireplace with a cedar mantle and plenty of room for family and guests.The primary suite features tray ceilings and a large en suite bathroom with double sinks, a soaking tub, and a walk-in tiled shower. The walk-in closet is massive and connects directly to the laundry room for added convenience. The other bedrooms share a large bathroom with double sinks, separate from the shower and toilet space. The kitchen (with GE appliances included except refrigerator, washer, and dryer) boasts an island and walk-in large pantry with plenty of room for appliances and dry goods, while the attached 2-car garage has stained wood finish doors that complement the natural surroundings. This is the only interior home in the neighborhood, making it a rare opportunity in a great lake community. Don't miss out on this home as it won't be on the market long. Estimated completion date is Mid-March.

5
beds

4
baths

2,710 Sq.Ft. LIVING AREA

1.36 Acres lot

Jamie  McRae

Jamie McRae

Features & Amenities

Interior

  • total bedrooms5
  • Total bathrooms4
  • full bathrooms3
  • half bathroom1
  • Flooring Tile, Vinyl
  • Fireplace Prefab Fireplace
  • APPLIANCES Cooktop, Dishwasher, Microwave, Range, Stainless Steel Appliance(s)
  • other interior Features Crown Molding, Double Vanity, Kitchen Island, Pantry, Separate Shower, Tray Ceiling(s), Walk-In Closet(s), Primary on Main

Area & Lot

  • Status Sold
  • Date Sold March 28, 2025
  • Living Area2,710 Sq.Ft.
  • Total Area2,710 Sq.Ft.
  • Lot Area1.36 Acres
  • MLS® ID67753
  • TypeResidential
  • YEAR BUILT2025
  • NeighborhoodReynolds Lake Oconee
  • Architecture StylesCottage, Traditional
  • Water FrontageNone
  • View DescriptionNone

Exterior

  • STORIES2
  • Garage Space2.0
  • water SourceCommunity Well, Shared Well
  • roofAsphalt/Comp Shingle
  • lot featuresLandscaped
  • parking2 Car Attached, Paved
  • HEAT TYPECentral, Electric
  • AIR CONDITIONINGCentral Air
  • sewerSeptic Tank
  • SubstructureSlab
  • security FeaturesSmoke Detector(s)

Financial

  • Sales Price$715,000
  • HOA $500

Reynolds Lake Oconee

The perfect combination of Golf and Lake enjoyment along with a Reynolds Club membership to make this a home owners dream location.

Explore

Work With Jamie

She is a top-producing luxury real estate professional specializing in premier waterfront estates and luxury homes throughout Lake Oconee. Known for her exceptional market knowledge, strategic negotiation, and concierge-level service, she is dedicated to delivering a seamless experience and outstanding results for every client.

Follow Me on Instagram